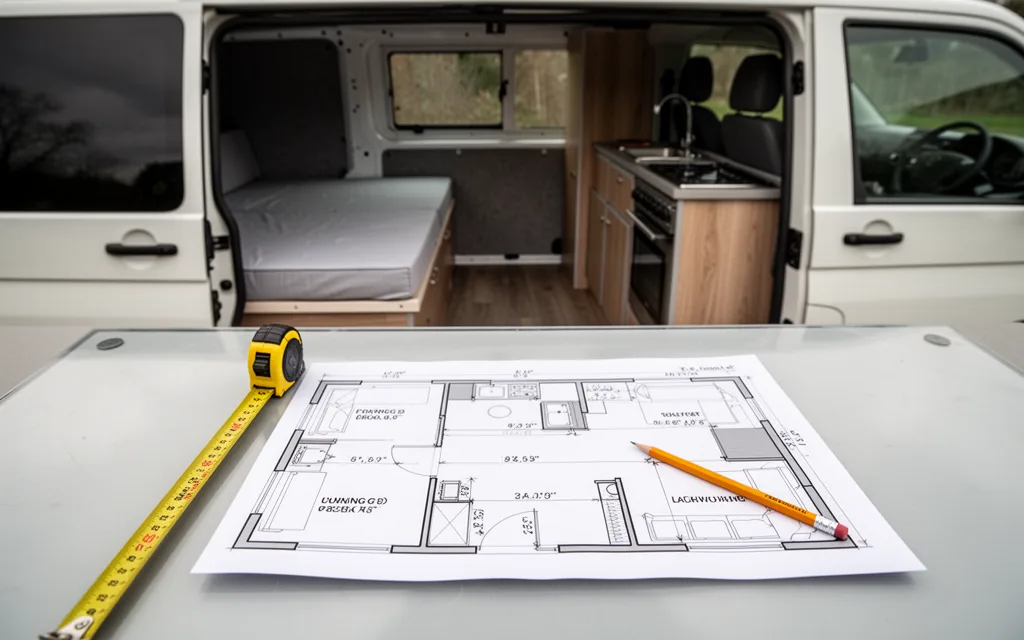
Van conversion plans are the cornerstone of transforming a utilitarian vehicle into a functional, personalized space. Whether you’re building a mobile home, a work studio, or a travel base, thoughtful planning ensures every detail aligns with your needs. Start by defining your purpose—sleeping quarters, storage, or a creative hub—and sketch layouts that maximize space without sacrificing comfort. Consider materials, electrical systems, and ventilation early to avoid costly overhauls. Budgeting and timelines are critical; rushed plans often lead to compromises. Research van models, compare conversion kits, and prioritize durability. With clear van conversion plans, you’ll navigate challenges like weight distribution and insulation, turning your vision into a seamless, road-ready reality.
Understanding Van Conversion Plans: Key Components and Benefits
A van conversion plan is a blueprint that transforms a standard vehicle into a functional, personalized space tailored to specific needs. The core components include layout design, material selection, electrical systems, insulation, and storage solutions. Each element directly impacts how the van performs in scenarios like long-term travel, work-on-the-go setups, or even as a mobile home.
- Layout Design: Prioritizes space optimization. For example, a sleeping area with a fold-out bed and a separate kitchenette caters to full-time travelers, while a modular workbench and file storage suit professionals needing a mobile office.
- Material Choice: Balances durability and aesthetics. Aluminum or composite panels resist wear during frequent use, while wood accents or custom upholstery add visual appeal for social events or client meetings.
- Electrical Systems: Includes solar panels, battery banks, and smart wiring for off-grid power. This ensures comfort during camping trips or supports high-tech equipment for remote work.
- Insulation: Thermal and acoustic insulation maintains temperature control and reduces noise, critical for comfort in extreme climates or during long drives.
- Storage Solutions: Custom compartments, under-floor drawers, and overhead cabinets maximize organization, preventing clutter in both short trips and extended stays.
These components collectively enhance adaptability, ensuring the van meets practical needs while maintaining a cohesive, stylish interior. A well-thought-out plan avoids compromises, making the space as efficient for daily commutes as it is for cross-country adventures.
Free vs. Paid Van Conversion Plans: Pros and Cons Compared
Free online van conversion plans are ideal for budget-conscious builders, offering templates, material lists, and basic layouts at no cost. They often prioritize simplicity, making them suitable for small, single-room conversions or DIYers with limited experience. However, they typically lack customization, advanced engineering details (e.g., electrical systems or insulation strategies), and professional oversight, which can lead to structural or safety compromises. For example, a free plan might omit proper weight distribution guidelines, risking vehicle stability. Paid plans, on the other hand, provide tailored designs, high-quality blueprints, and expert support—critical for complex projects like full-house conversions or off-grid setups. These plans often include material specifications, compliance with building codes, and integration of premium features (e.g., solar power systems or custom storage solutions). The downside is the cost, which can range from $500 to $5,000+, depending on the level of detail and customization. Budget-conscious builders should weigh whether free plans meet their needs or if investing in a paid option saves time and avoids costly mistakes. For high-end projects, paid plans ensure longevity and safety, but require careful evaluation of the provider’s credentials. Always cross-reference plans with authoritative sources to verify technical accuracy before proceeding.
- Free Plans: Low cost, limited customization, risk of oversights in critical systems.
- Paid Plans: Professional design, compliance guarantees, higher upfront investment.
- Shared Limitation: Both require manual labor; neither accounts for regional building code variations.
- Free Plans’ Best Use: Simple conversions with minimal technical requirements (e.g., camping pods).
- Paid Plans’ Best Use: Multi-room layouts, off-grid systems, or commercial-grade builds.
Ford Transit Conversion Plans: Customization Options and Layout Ideas
For full-time van lifers or commercial users, Ford Transit conversions prioritize adaptability. Sleeping areas often feature custom loft beds with marine-grade plywood platforms or Murphy-style fold-down beds that free up floor space during the day. For compact setups, consider a rear-facing bench with a memory-foam mattress, ideal for short trips or overnight stops. Commercial conversions may integrate foldable seating that doubles as workstations, paired with overhead storage for tools or equipment.
- Kitchen setups: Opt for a compact countertop with a built-in sink and a two-burner stove, or install a portable induction cooktop for flexibility. Full-time users might prioritize a sink with a composting toilet combo, while commercial models can include a small fridge/freezer and a microwave mounted on sliding rails.
- Storage solutions: Utilize under-floor compartments for heavy items like batteries or propane tanks. Overhead cabinets with soft-close hinges maximize vertical space, and modular shelving systems (e.g., IKEA-style) allow reconfiguration as needs change. For commercial use, add tool racks, cargo dividers, or a sliding drawer system for quick access to supplies.
- Layout ideas: Partition the van with a lightweight vinyl divider to create separate zones—sleeping, cooking, and working. Consider a sliding door for the rear cargo area, enabling easy access without sacrificing interior space.
For budget-friendly storage hacks or DIY kitchen ideas, consult our guide Van Conversion Plans Free | Budget-Friendly Ideas. Prioritize materials like aluminum framing for durability and lightweight countertops to maintain the Ford Transit’s structural integrity, whether you’re traveling full-time or operating a mobile business.
E350 Van Conversion Plans: Designing for Comfort and Space Efficiency
The E350’s compact footprint demands strategic planning to balance functionality and livability. Specialized conversion plans prioritize modular furniture layouts, such as fold-down tables that double as workstations or beds, and vertical storage solutions like overhead cabinets and retractable shelving. For residential use, consider a sleeping area with a custom mattress platform that tucks into the floor, freeing up space during the day. Work-focused conversions may integrate a dedicated desk with built-in power outlets and cable management, ensuring seamless transitions between tasks. Insulation is critical for year-round comfort: use spray foam or rigid foam panels in walls and ceilings, paired with triple-glazed windows to minimize heat loss. Electrical systems must accommodate both power-hungry appliances (like mini-fridges or air conditioners) and work tools; plan for a 12V/240V hybrid setup with lithium battery banks and solar panel integration. For those needing tailored blueprints, van conversion plans for sale offer pre-engineered designs that optimize these elements, reducing trial-and-error during the build. Always factor in weight distribution—anchor heavy components like batteries low and central to maintain stability. Finally, prioritize airflow with ducted ventilation or roof-mounted fans, especially in hot climates. These considerations ensure the E350 becomes a versatile, comfortable space without sacrificing practicality.
Essential Features to Include in Your Van Conversion Plan
When designing a van conversion, prioritize systems that ensure comfort, safety, and longevity. Begin with a robust electrical setup: integrate a 12V DC system for lighting and appliances, paired with a 240V AC system for high-power devices. Use lithium-ion batteries for efficiency and longevity, and include solar panels or a generator for off-grid power. Proper wiring, circuit breakers, and a battery management system are non-negotiable to prevent overloads or failures. For insulation, focus on thermal and acoustic performance—use spray foam or rigid insulation in walls and floors to retain heat in cold climates and reduce noise. Choose materials that balance durability and weight, such as marine-grade plywood, aluminum, or composite panels, to avoid structural strain. Safety features like fire suppression systems, smoke detectors, and carbon monoxide alarms are critical, especially in enclosed spaces. Ensure all electrical and gas components comply with local regulations, and install proper ventilation to prevent moisture buildup and improve air quality. A well-thought-out layout with secure storage and ergonomic furniture also enhances usability. For detailed planning, refer to campervan conversion plans pdf to explore specific layouts and compliance checklists. Finally, test all systems rigorously before finalizing the build to identify and resolve potential issues early.
Related reading
- Van Conversion Plans Free | Budget-Friendly Ideas
- van conversion plans for sale
- campervan conversion plans pdf
- van conversion plans ford transit
- van conversion plans pdf
- ford transit camper van conversion plans
- diy van conversion plans for your project
- campervan conversion plans uk
- ford transit connect van conversion plans
- camper van plans free
Leave a Reply